Educational Environs
Bezalel Academy of Arts, Jerusalem, Israel.
The Past Synchronisation • Site and Historical Connections
Studies of the brain and in particular the relationship between the left and right hemispheres has shown that Synchronisation (whole brain functioning, the ability to grasp the ‘bigger picture’) occurs by strengthening the ‘Corpus Callosum’ – the tissue connecting the rational logical and creative problem solving sides of the brain.
Focussed meditation is said to nurture good brain synchronisation and lead to a more fertile imagination with greater appreciation and understanding of the creative powers of the collective unconscious.
By careful site and historical analysis we propose to establish and maintain a strong connection between the two seemingly separate buildings proposed for the site despite the physical limitations imposed by the existing protected viewing corridor.
‘Let the mind be enlarged…to the grandeur of the mysteries, not the mysteries contracted to the narrowness of the mind.’
Francis Bacon
A planted and bridged fissure or crack within the public square serves as a physical reminder that the two buildings are indeed connected.
Notional lines are drawn from local and global historical references to create a focus, a point of contemplation in the public square.
To mark this point a mature existing tree from the site will be planted and watered by a ‘bouncing energy’ water fountain inspired by the historical reference lines and sites of special interest.
The Present Waves • Creative Design
Our individual state of consciousness is determined by our brain wave frequencies. These frequencies range from Beta (alert and focussed) through Theta (REM) to Delta (deep sleep and meditation).
Research suggests that experiencing time in the Delta brain wave pattern (whether conscious or unconscious) is a form of connection to the universe and a greater of understanding of life’s mysteries.
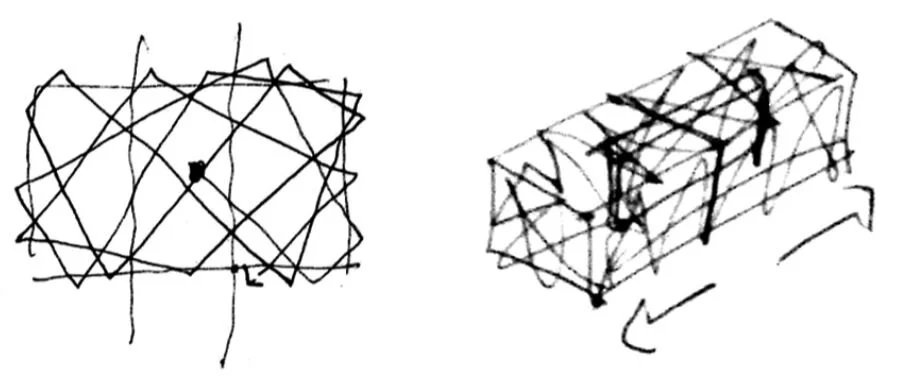
We will map these frequencies and wave forms to establish an exciting, dynamic and dramatic structural solution to produce a flexible building to house the complex programme far into future.
The Future Energy • The Proposed Building Design Concept
The brain wave analogy and structural system provide a simple approach to the organisation of the building programme. Essentially each type of structural element houses within its frame a particular activity. For example the Beta Wave Structure reflects an alert and focussed state of consciousness which directly relates to the more active public and communal functions of the building.
Likewise the Theta Wave Structure reflecting an alert level of consciousness mixed with a feeling of drowsiness experienced during pre and light sleep leading us to vivid dreams and periods of intuition relates to the studios where the faculty will be their most creative.
The accommodation layers arrange themselves around the Alpha Wave Structure, an atrium and wide gallery circulation (perfect for critiques and mini-exhibitions). This flexible space is where all the inter-departmental communication and liaison will occur.
The Delta Wave Structure (deep sleep, meditation, connection to the universe) is essentially the external façade and structure. This structure provides shading for the building and also encloses external balconies and roof terraces – everyday places where students and teachers can connect with the universe by relaxation, meditation or prayer.
The project is conceptualised as energy particles moving around the ‘box of convention’ and breaking free to make a quantum leap.
Infographic Cartography Museum, Mexico City.
Cartography or mapmaking is the study and practice of making maps or globes. The cartographic process rests on the premise that the world is measurable and consequently reliable scaled representations or models of its physical reality can be crafted.
Mapmaking involves advanced skills and attitudes, particularly the use of symbols to represent certain geographic phenomena, as well as the ability to visualise the world in an abstract and scaled-down form.
Physical, social, and political factors affect our environment, how we see, perceive, interpret, record, and map it. They form the conceptual basis of this sensitive yet dramatic response to the site and the programme detailed in the competition brief.
Time Tower Immigration Museum, New York.
Ripples Through Time
Memories and Connections. The proposed concept aims to symbolise the instinctive human urge for connection on a physical and spiritual level. The design explores dimensions of time and our memories in an attempt to engage and remind visitors and the wider public of the day to day issues facing immigrant residents throughout history.
Urban Consciousness
This dynamic addition to the New York skyline will through its iconic appearance remind us of New York’s unerring ability to embrace what has become known collectively as ‘Urban Consciousness’.
Flexible Exhibition Space
Double height flexible exhibition space is suitable for permanent and temporary installations. Visual connection between floors is by means of circular floor voids which maintain the feeling of connection with visitors and the exhibits. A range of large or small, open or closed, public or intimate spaces can be housed in the flexible volumes.
The Ripple Garden
Memory ripples beyond into the New York City capturing solar energy, providing shade, shelter, meeting points. A reminder of the museum and the immigrants that now call New York City their home.
Sound Gallery Music School, Museum, Theatre.
In music theory, the circle of fifths (or fourths) is the relationship between the twelve tones of the chromatic scale, their corresponding key signatures, and the associated major and minor keys. The site plan and design for the Sound Gallery is derived from these patterns.
It is reflected conceptually in the intersecting and overlapping circles of the internal spaces and external hard and soft landscaping as well as the proposal’s overall massing and sculptural roof form.
Nest Wetland Nature Reserve Visitor Centre.
Crafted from found local materials a nest incubates growth and development, nurturing the young and facilitating rest, watch, and protection. Taking these principles as a blueprint for the new Wetland Nature Reserve Visitor Centre we will create a ‘nest’ within the landscape inspired formally and functionally by the ingenious nest building of the Waders and Passerines that inhabit and the landscape.